



SERVICES
Site Plans, Floor Plans & Permit Drawings
A Site Plan delivers clear, project-ready drawings for homeowners, contractors, and property professionals.
Receive a detailed, non-certified plan quickly, with revisions included to help you move your permit application forward.
Hit play button to see how we work
WE CREATE AND DELIVER CUSTOM
Site Plans / Plot Plans
If you’re purchasing a new house or want to make changes to the existing one – like adding a garage, constructing a fence – you need to get a permit from your local authority.
The non-certified site plans that we provide are accepted by most townships.
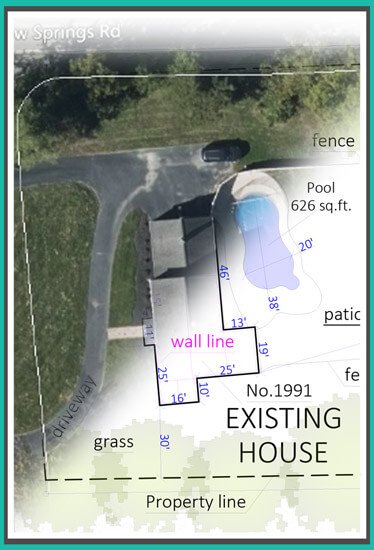
We will use GIS, Satellite imagery to create the draft site plan. Site Plan will include EXISTING primary building location, approximate Property Lines, Roofline, Lot Dimensions, North Arrow, Scale, Measurements Between Major Features, Parcel ID.
Our Site Plans are mostly used for:
- Demolition Permits
- Conditional Use Permits
- Construction Permits
- Commercial Site Plans
- Sign Permits
- Tree Removal Permits
- Add garage or shed
- Constructing a fence
- Swimming Pool Permits
- HOA Permitting
- Deck Addition
- Front Porch


WE CREATE AND DELIVER CUSTOM
2D FLOOR PLANS
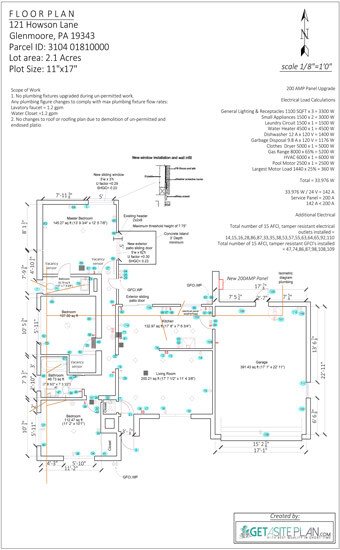
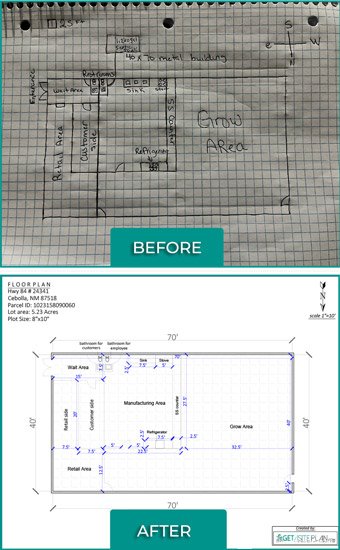
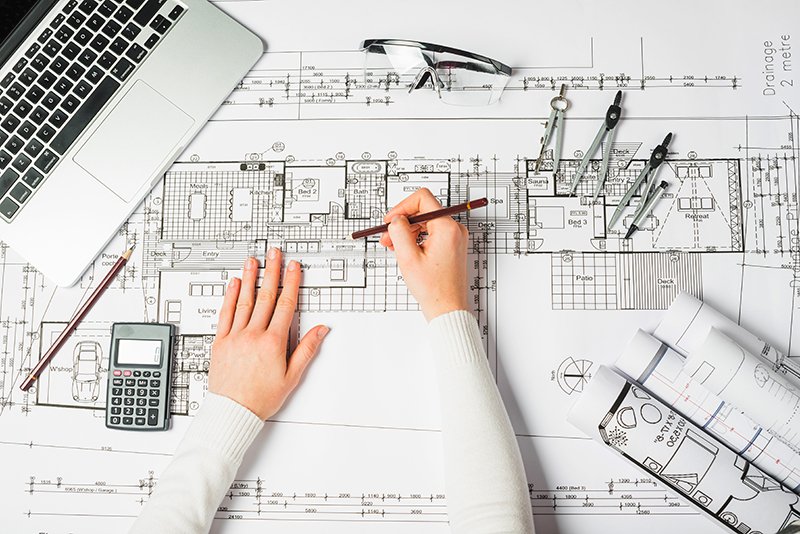
A floor plan is a scaled diagram that shows the layout of a property or space from above. It often shows the walls and room layout, plus fixed installations like windows, doors, staircases, patios, balconies, as well as furniture.
We design and deliver to you custom-made 2D Floor Plans that are tailored to your specific needs and requirements. Plus, we offer a quick turnaround time and unbeatable prices.
Floor plans are a great way to visualize and show off your space before it’s finally completed and they are perfect for:
- Home Design
- Interior Design
- Home Improvement Projects
- Office Layouts
- Getting Building Permits
- Other Commercial Building Design
WE CREATE AND DELIVER CUSTOM
Elevations
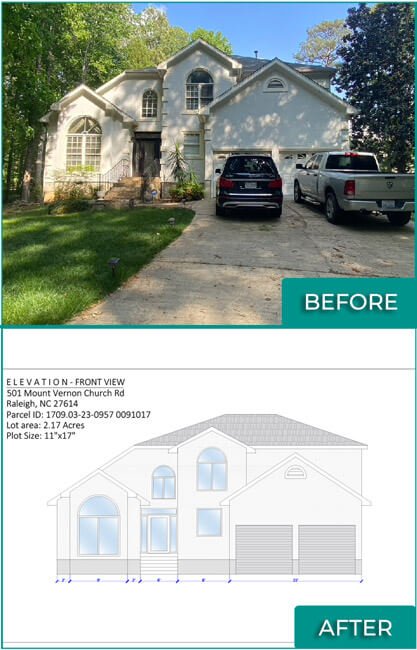
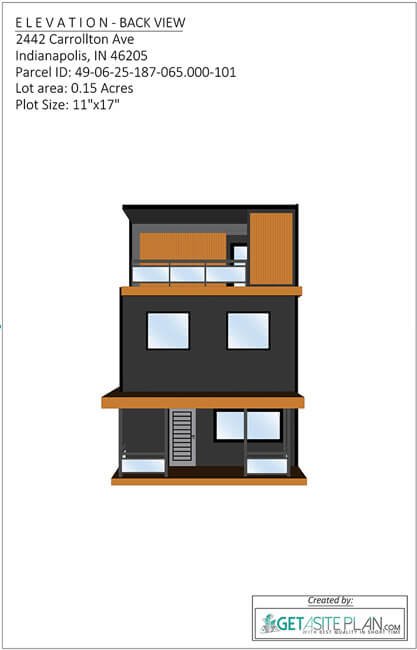
Elevation drawings show all of the parts of the building from one specific direction – north, south, east, west – so that you can modify the look of the front, or any other side, before it’s actually built/renovated.
For example, you can change the position of the windows, height, and placement of the doors. All this will save you time and money during installation and speed up the approval process.
What information do Elevations include?
- Building form
- Floor and plate heights
- Roof pitch and style
- Window openings and treatment
- Materials and overall style of a home/building


WE CREATE AND DELIVER CUSTOM
Subdivision Design
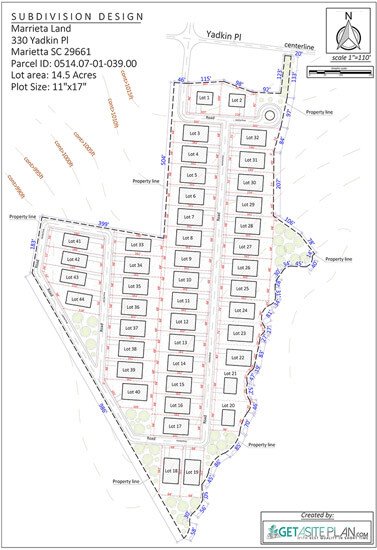
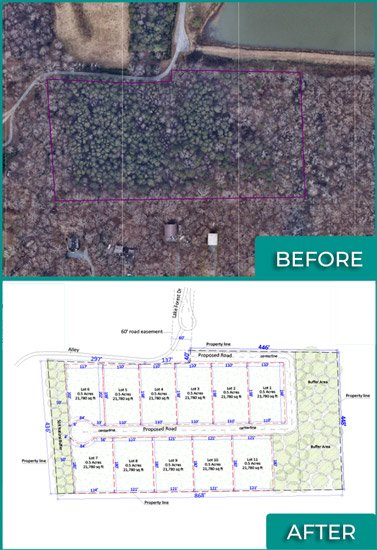
Subdivision Designtypically includes the creation of a sketch plan (showing basic lot layout and provisions for public infrastructure), and subsequent creation of a more detailed preliminary plat (indicating building footprints and specific measurements), and then culminating in a final plat that creates the new lots.
Subdivision and site design standards are used by communities to regulate how parcels of land are divided into developable lots, and how those lots are designed subsequently and laid out through the development process.
Subdivision usually includes the creation of a sketch plan, and then the creation of a more detailed preliminary plan.
These plans are usually used to provide more workforce housing in the community by dividing one parcel into many subdivisions.
WE CREATE AND DELIVER CUSTOM
3D Rendering Services
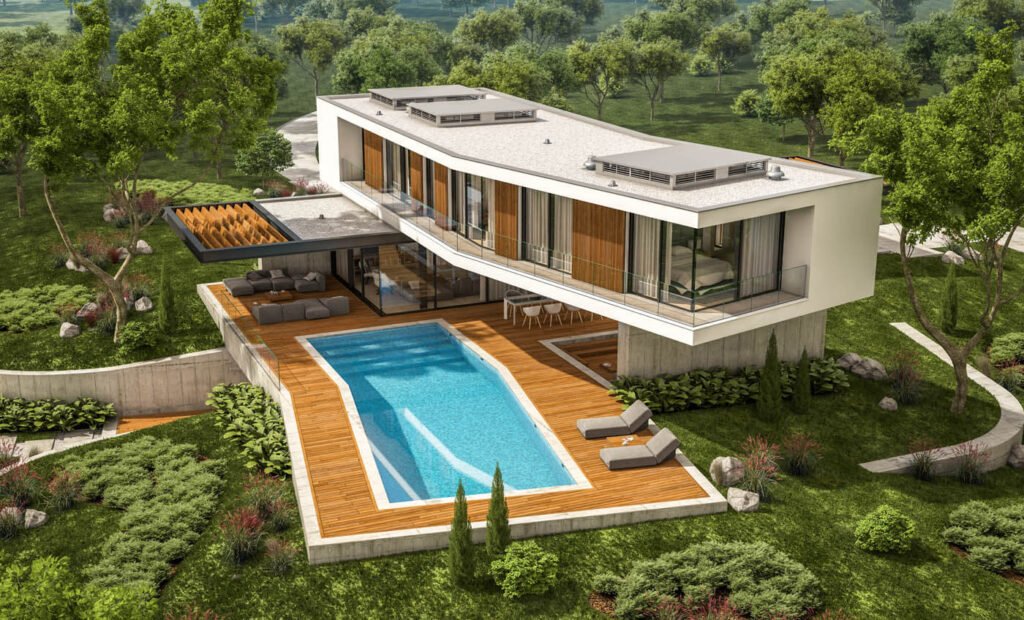
A strong visual can help you to resolve design issues, and sell that city planning commission, zoning board, client or investor by showing them exactly what they need to see.
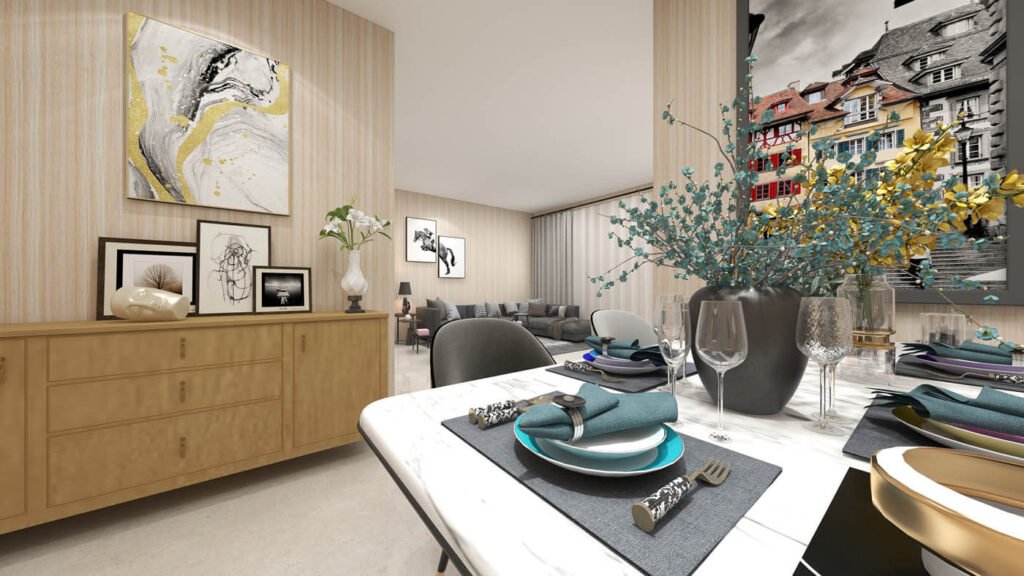
We create high quality architectural renderings that give prospects a vivid representation of your project.
Free up your resources, let Real Render handle your renderings for a wide array of uses, including:
- Pool 3D Rendering
- Interior Rendering
- RV Park 3D Rendering
- Deck, Patio, Porch 3D Rendering
- Residential 3D Renderings
- 3D Subdivision Rendering
- Commercial and Industrial 3D Renderings
Our custom presentations are a high impact way to clearly and accurately communicate ideas and work out complex design issues.
Custom Quote Hourly Work
You have specific requirements, and you want to be informed about the way how we can do it for you? Then you’re in the right place.
If Get Site Plan Team, based on the information provided, provide you custom quote for your project. You can purchase hours required for your project right here.
This price is per hour. Please select the number of hours that you were provided with.
FAQ
Uses for Site Plans are:
The main use of the site plan is for various types of Permits, which is usually requested by the Permitting offices.
The various types of Permits are:Building permit, ADU permit, Deck permit, Landscaping Design, HOA permit, Pool permit, Demolition permit, Zoning Permit, etc.
What package should I order?
It depends on the requirements and the details that you would need to show on the plan.
We have the list of the things that go in each package, you can see that below the prices, and you can determent which package would be most suitable for your needs.
Or you can give us a call and we can recommend one of the packages for you.
For most departments, the Premium Package Site Plan is the best choice.
Can I add a new structure that is not currently on the property to Site Plan?
You can add the new structure, of course.
You can check the option for “Add new structure” and send me the dimension and location in the additional information box, or you can attach sketches and structural plans within the order.
We will work with you to make sure that we get the placement just right.
Common structures to be added are: Deck, Patio, Porch, Car Port, New Home, Additions to the Home, Driveway, etc.
What is setbacks and do you include setbacks in your plans?
Setback limits are how close you can build to the property boundaries.
Setback standards can be obtained from your local zoning office.
Setbacks depend on what type of structure is innovated.
For example, setback requirements for a garage may be different from setback requirements for a shed.
The setback also depends on the location of the property – for urban and rural areas is different.
Setbacks and Easements are included: in our Premium Package Site Plan and Gold Package Site Plan.
What is turnaround time for the Site Plans/Plot Plans?
The standard turnaround time is 24 hours, all workdays and weekends, also we have RUSH options for less than 12h or less than 6h if you need it faster.
Are your site plans stamped-certified?
Get A Site Plan Team does not provide stamped/certified plans. Engineers and Surveyors provide stamped plans. Engineers and Surveyors typically charge more than $1,000 for a stamped site plan.
If your local permit department requires a stamped plan, please contact an Engineer or a Surveyor nearby.
KIND - WORDS
GOOGLE RATING SCORE 4.9
97% of our customers would recommend us to their friends
SEE REVIEWS (5.610)
⭐⭐⭐⭐⭐ It was good, I was pleased with the results and how quickly they responded. I'm an architect, so this will be a valuable resource for myself and my clients. Most certainly will work with them again.

Robert T.
Fast 24-hour Turnaround or RUSH orders available
Accurate, Detailed non-certified Site plans
Highly skilled Designers and Drafters
No Site Visit Required, Revision Included