Professional Site Plan for Permit — Delivered Fast
A Site Plan creates clear, detailed, non-certified site plans, plot plans, floor plans, and elevations for residential and commercial projects.
Clear pricing, quick delivery, and complimentary revisions.
24-hour turnaround, plus RUSH options available
Accurate, detailed non-certified site plans
Highly skilled designers and drafters
No site visit required \u{2013} revisions included
WHAT WE CAN DO FOR YOU
CUSTOM, DETAILED SITE PLANS – CREATED AND DELIVERED FOR YOU
Get your custom plan quickly and easily. Our non-certified site plans are accepted by most townships and permit offices.
All you need to get started is the property address for the site plan or plot plan you require.
100% permit-ready plans, guaranteed to be accepted.
Revisions included with every order
WHAT WE OFFER
Site Plan Packages for Every Project
Flexible Payment Options with Afterpay – Buy now, pay later!
We’ve made it easier than ever to access our top-notch design services.
Now, with Afterpay you can split the cost of your Site plans, Elevations, and
Floor plans into 4 equal payments over time.
783 Reviews
$ 259
- Premium Package included plus
- Additional new structures
- Topographic Contour Lines
- Vicinity Map, Graphic scale
- DWG, JPG
- Measurements Between Major Features
- Rush Order Site plan - less than 12 hours
THE MOST DETAILED PACKAGE
1856 Reviews
$ 159
- Medium Package included plus
- Landscape
- Paths
- Shrubs
- Lawn
- Well and septic system
- Measurements Between Major Features
- Parking Spaces
100% guaranteed compliant plans
1280 Reviews
$ 119
- Simple Package included plus
- Driveway
- Fence
- Sidewalks
- Trees
- Swimming Pool
- Measurements Between Major Features
- Accessory Structures
Plans meet all planning requirements
1561 Reviews
$ 89
- Property Lines approximate
- Primary Structure
- Lot Dimensions
- North Arrow
- Scale, Roofline
- Measurements Between Major Features
- Parcel ID
Highest in quality and accuracy
Includes creation of a sketch plan, more detailed preliminary plat, and then culminating in a final plat that creates the new lots.
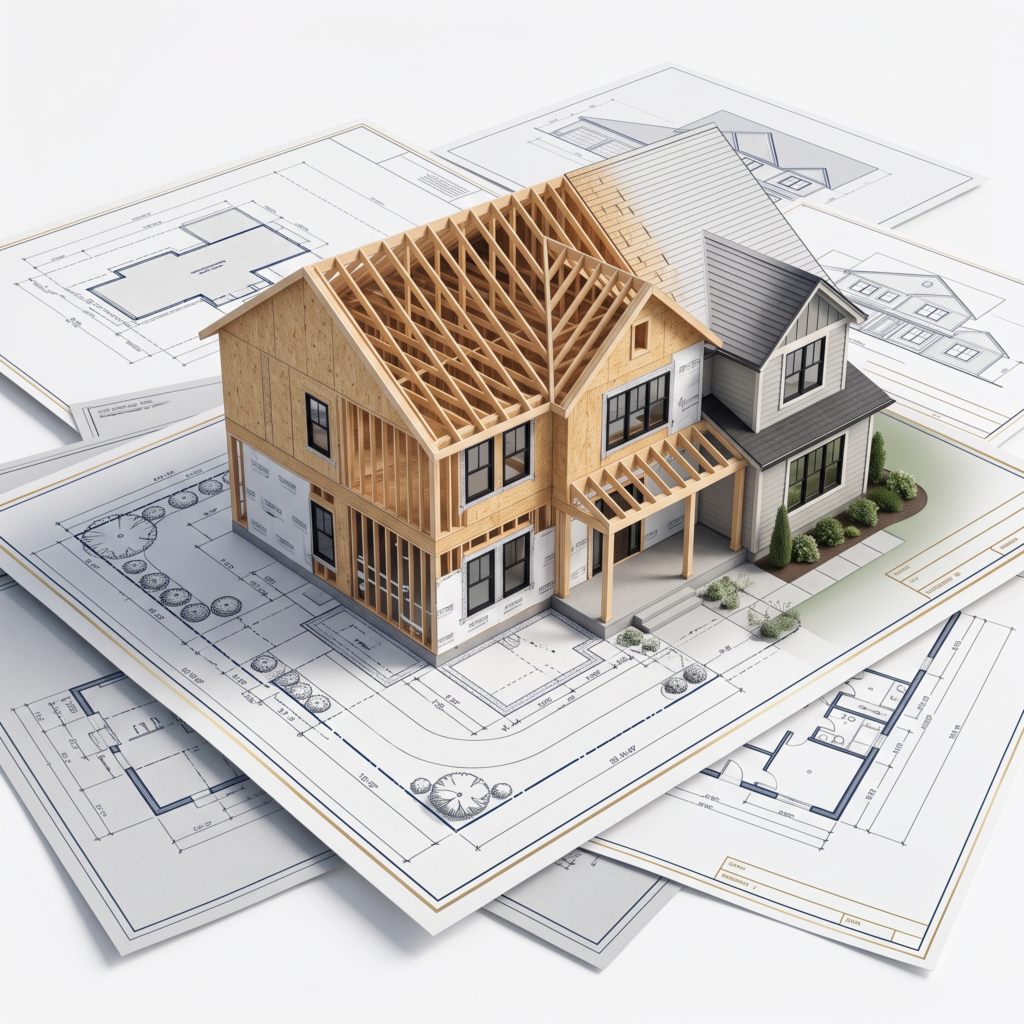
Floor plan is a visual representation of the layout of a house or other architectural structure from a bird’s-eye view.
Elevations is a first angle projection that shows all parts of the building as seen from a particular direction with the perspective flattened.
This price is per hour.
Please select the number of hours that you were provided with.
OUR WORK PROCESS
How We Create Your Site Plan
1. Choose a site plan
Select the level of detail you need for your site plan
2. Provide the address
Enter the property address, add any extra options, or upload files you already have
3. Get your order
In just 24 hours or less – or even faster with a Rush option – your site plan is delivered straight to your inbox
Press play to see how we work
Select the RUSH order option and receive your site plan back fast and effortlessly – in as little as 6 hours.
As a bonus, you can get a free quote or consultation on all our services.
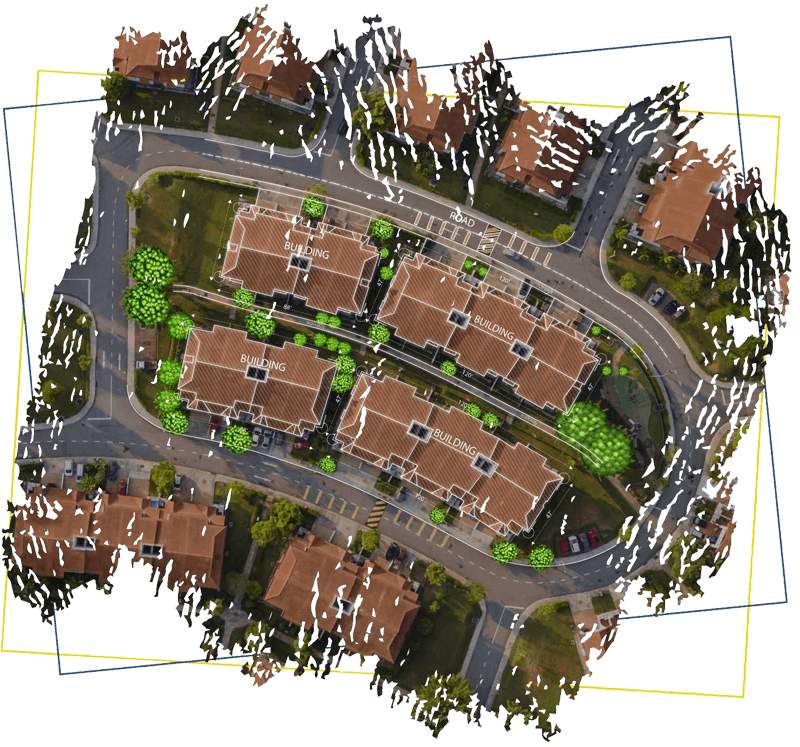
We use GIS and satellite imagery to create your draft site plan. Your site plan will include the EXISTING primary building location, property lines, roofline, lot dimensions, north arrow, scale, measurements between major features, and parcel ID.
The best part?
It all comes from 20+ years of first-hand experience creating permit-ready site plans – brought to you by our team of CAD designers.
Our site plans work for a wide range of permit applications
- Planning to build a house
- Adding a garage or shed
- Demolition permits
- Conditional use permits
- Construction permits
- Sign permits
- Residential and commercial site plans
- Tree removal permits
- Swimming pool removal permits
- Many exterior home renovation permits
- HOA permitting
If you don’t need a surveyor, engineer, or architect stamp on your plans, our plans are for you. These are not legal surveys and are not intended to replace one – we’re here so you don’t have to draw the plan yourself.
We never visit the property in person. We use GIS data, satellite imagery, your input (sketches, surveys, ground measurements), and other public sources to create professional, drawn-to-scale, non-certified site plans.
Premium quality
We provide high-quality service at affordable prices – and we guarantee your satisfaction every time.
After purchase service
If your city or county asks for changes to the site plan, we’ll make them free of charge within 24 hours.
100% money back
If your site plan is rejected or not approved, we guarantee 100% money back.
Premium quality
We provide high-quality service at affordable prices – and we guarantee your satisfaction every time.
After purchase service
If your city or county asks for changes to the site plan, we’ll make them free of charge within 24 hours.
100% money back
If your site plan is rejected or not approved, we guarantee 100% money back.
Don’t spend hours trying to draw a site plan on your own – let us do it for you.
33,400 +
Projects done
21,530 +
Happy customers
5,610 +
POSITIVE REVIEWS
20 +
TEAM MEMBERS
CONTACT US
HAVE ANY QUESTIONS?
CONTACT
FAQ
Uses for Site Plans are:
Site plans are most commonly required for the various types of permits requested by permitting offices.
The various types of Permits are:Building permit, ADU permit, Deck permit, Landscaping Design, HOA permit, Pool permit, Demolition permit, Zoning Permit, etc.
What package should I order?
It depends on the requirements and the details that you would need to show on the plan.
We have the list of the things that go in each package, you can see that below the prices, and you can determent which package would be most suitable for your needs.
Or you can give us a call and we can recommend one of the packages for you.
For most departments, the Premium Package Site Plan is the best choice.
Can I add a new structure that is not currently on the property to Site Plan?
You can add the new structure, of course.
You can check the option for “Add new structure” and send me the dimension and location in the additional information box, or you can attach sketches and structural plans within the order.
We will work with you to make sure that we get the placement just right.
Common structures to be added are: Deck, Patio, Porch, Car Port, New Home, Additions to the Home, Driveway, etc.
What is setbacks and do you include setbacks in your plans?
Setback limits are how close you can build to the property boundaries.
Setback standards can be obtained from your local zoning office.
Setbacks depend on what type of structure is innovated.
For example, setback requirements for a garage may be different from setback requirements for a shed.
The setback also depends on the location of the property – for urban and rural areas is different.
Setbacks and Easements are included: in our Premium Package Site Plan and Gold Package Site Plan.
What is turnaround time for the Site Plans/Plot Plans?
The standard turnaround time is 24 hours, all workdays and weekends, also we have RUSH options for less than 12h or less than 6h if you need it faster.
What other services do you offer?
We offer other drafting services such as Floor Plans, Subdivision Design Plans, Elevation Plans, 3D Renderings, Structural Drawings, etc.
Are your site plans stamped-certified?
Get A Site Plan Team does not provide stamped/certified plans. Engineers and Surveyors provide stamped plans. Engineers and Surveyors typically charge more than $1,000 for a stamped site plan.
If your local permit department requires a stamped plan, please contact an Engineer or a Surveyor nearby.